
A beautifully presented three bedroom semi-detached family home, ideally positioned within a quiet private cul-de-sac on a small and well-established development, within easy walking distance of Anstey village centre.
The property offers bright, modern and versatile accommodation throughout, making it an ideal home for a growing family, couple or anyone looking for a well-presented property that is ready to move straight into.
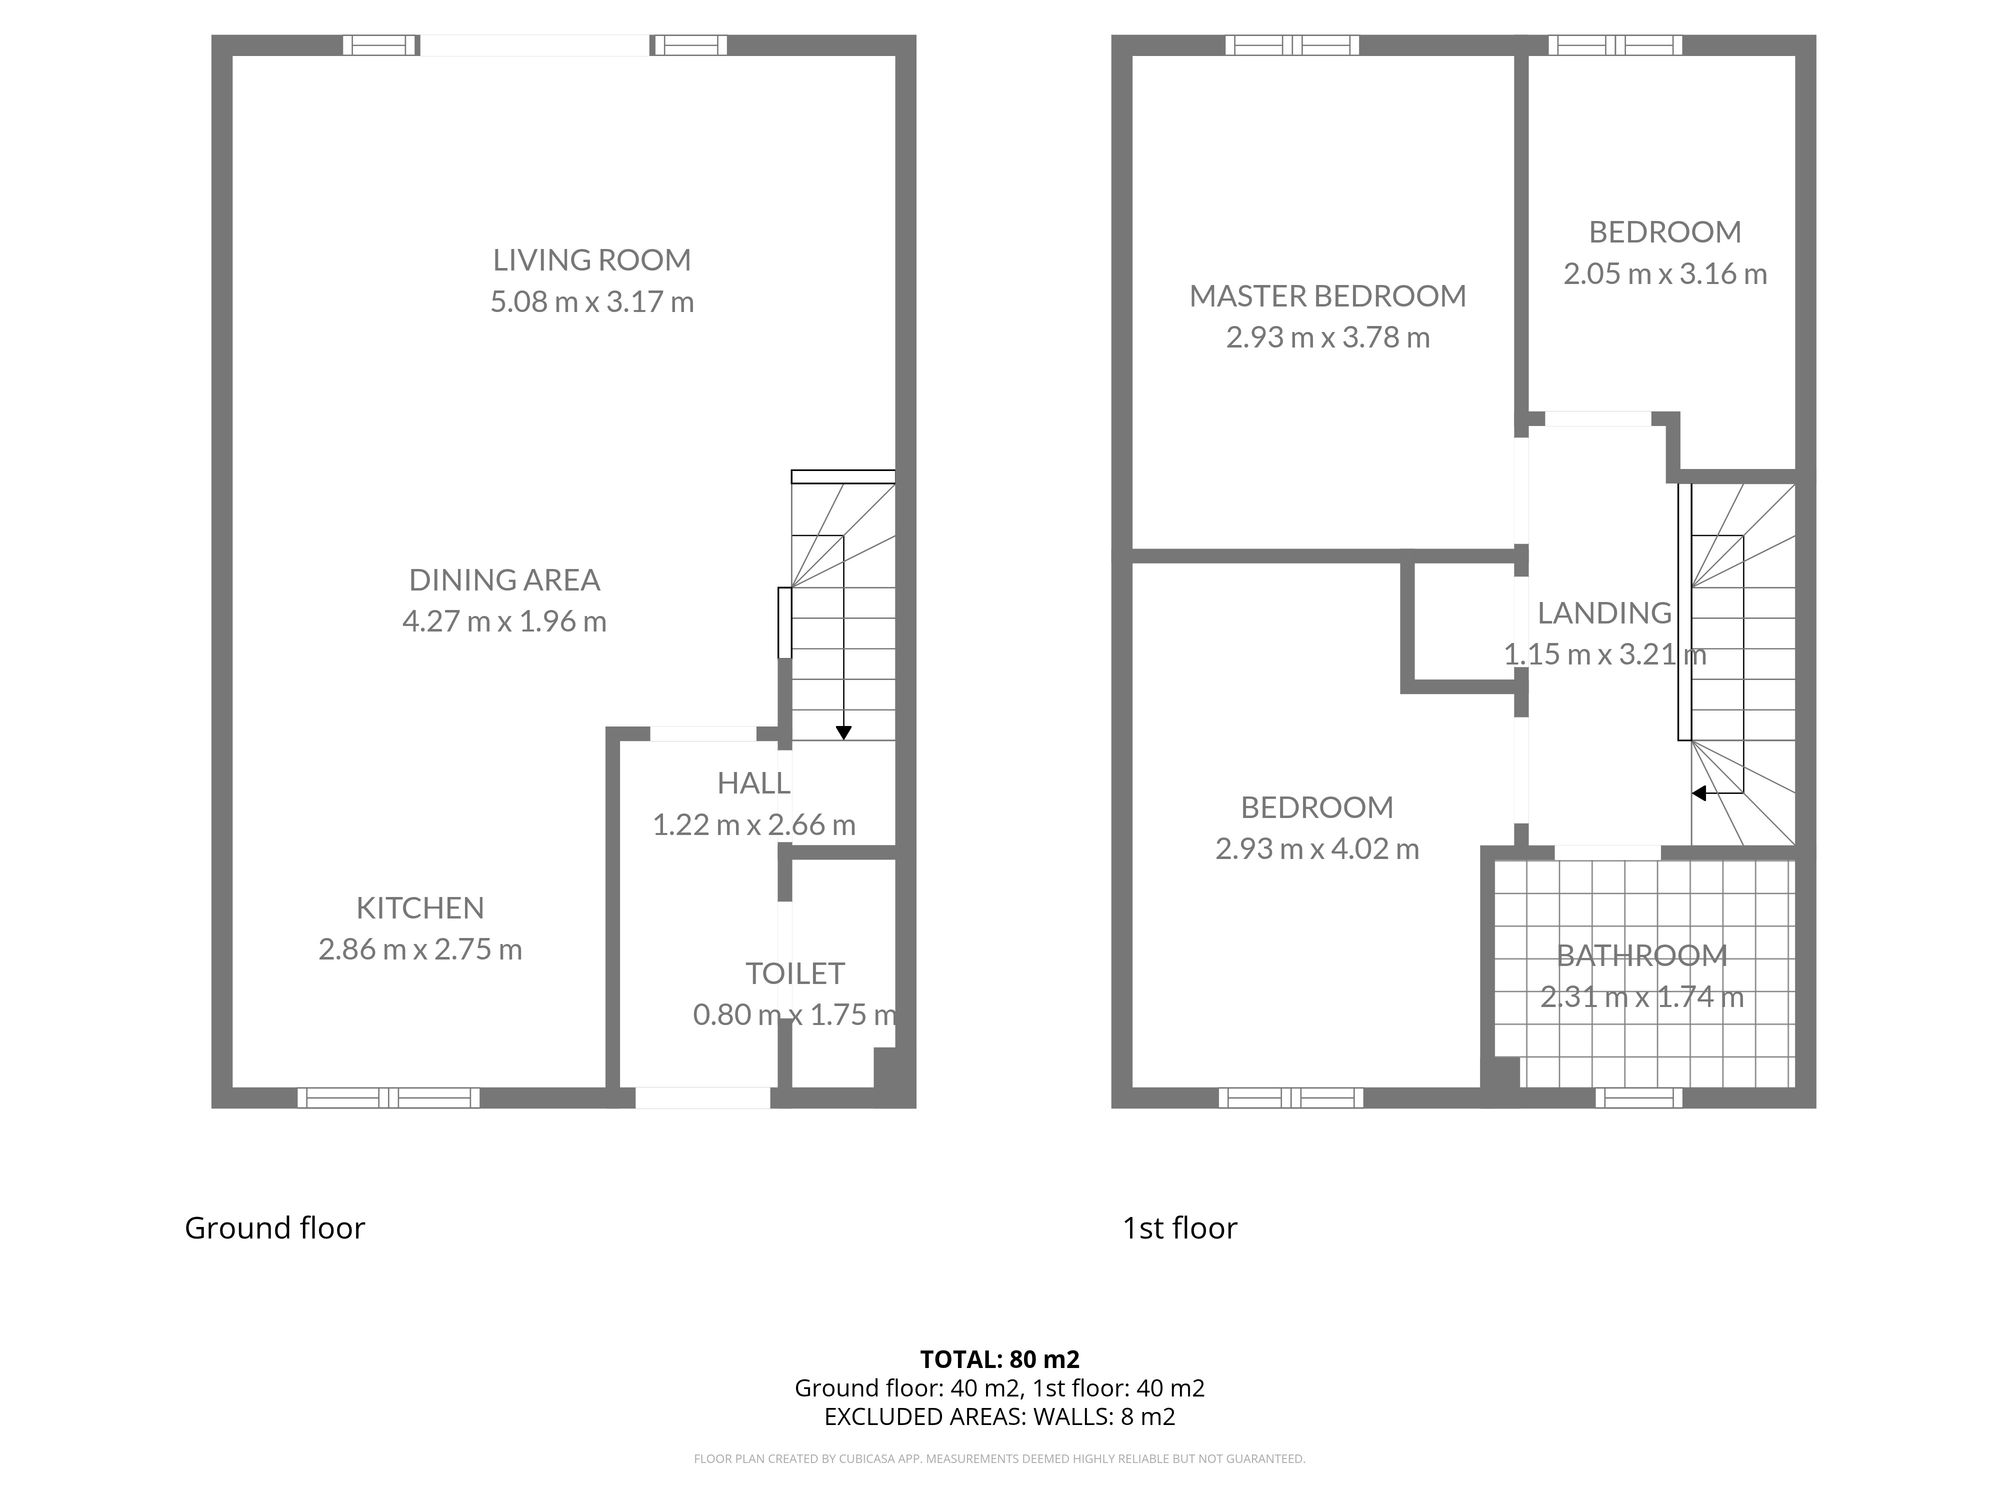
Upon entering, the welcoming hallway provides access to the downstairs WC and leads through to the impressive open-plan living, dining and kitchen space. The living area benefits from an abundance of natural light, with large French doors and full-height side windows overlooking the rear garden. There is ample space for comfortable living furniture as well as a dining table, creating a sociable and practical space for everyday family life and entertaining.
The contemporary kitchen is fitted with a range of wall and base units with complementary work surfaces, integrated Siemens oven, hob and extractor fan, and space for additional appliances. The open-plan layout allows the kitchen, dining and living areas to work seamlessly together while still providing clearly defined spaces.
A staircase rises from the living area to the first-floor landing, giving access to three well-proportioned bedrooms and the family bathroom. The bathroom comprises a panelled bath with shower over, low-flush WC and pedestal wash hand basin.
Outside, the property benefits from a block-paved driveway providing parking for two cars side by side, with gated access leading to the rear garden. The garden is mainly laid to lawn and features a paved patio area, timber shed and slate-chipped border, providing a pleasant and low-maintenance outdoor space.
Situated within walking distance of Anstey village centre, the property is well placed for access to local shops, amenities and services, while its quiet cul-de-sac position provides a peaceful setting away from the main road.
There is a maintenance charge payable towards the upkeep of the development, which we are advised is currently £304.73 per annum.
With its excellent presentation, generous open-plan living space, private garden, two car parking and desirable cul-de-sac position, an early viewing is highly recommended.
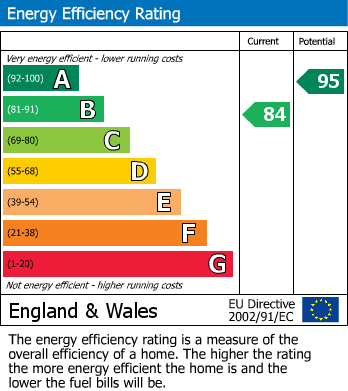
EPC Rating: B
1 Charnwood Dr
Leicester Forest East
LE3 3HL
