
Hampsons are delighted to present to the market with NO UPWARD CHAIN this unusually well proportioned family home, occupying a favourable position on the edge of open countryside with wonderful bucolic views to the rear and with all rooms being exceptionally spacious, this home offers the perfect opportunity for the growing family. Constructed in 2019 to an exceptional standard as part of this small, modern development, the property is offered with the remainder of the builders guarantee, making it the perfect turn-key home.
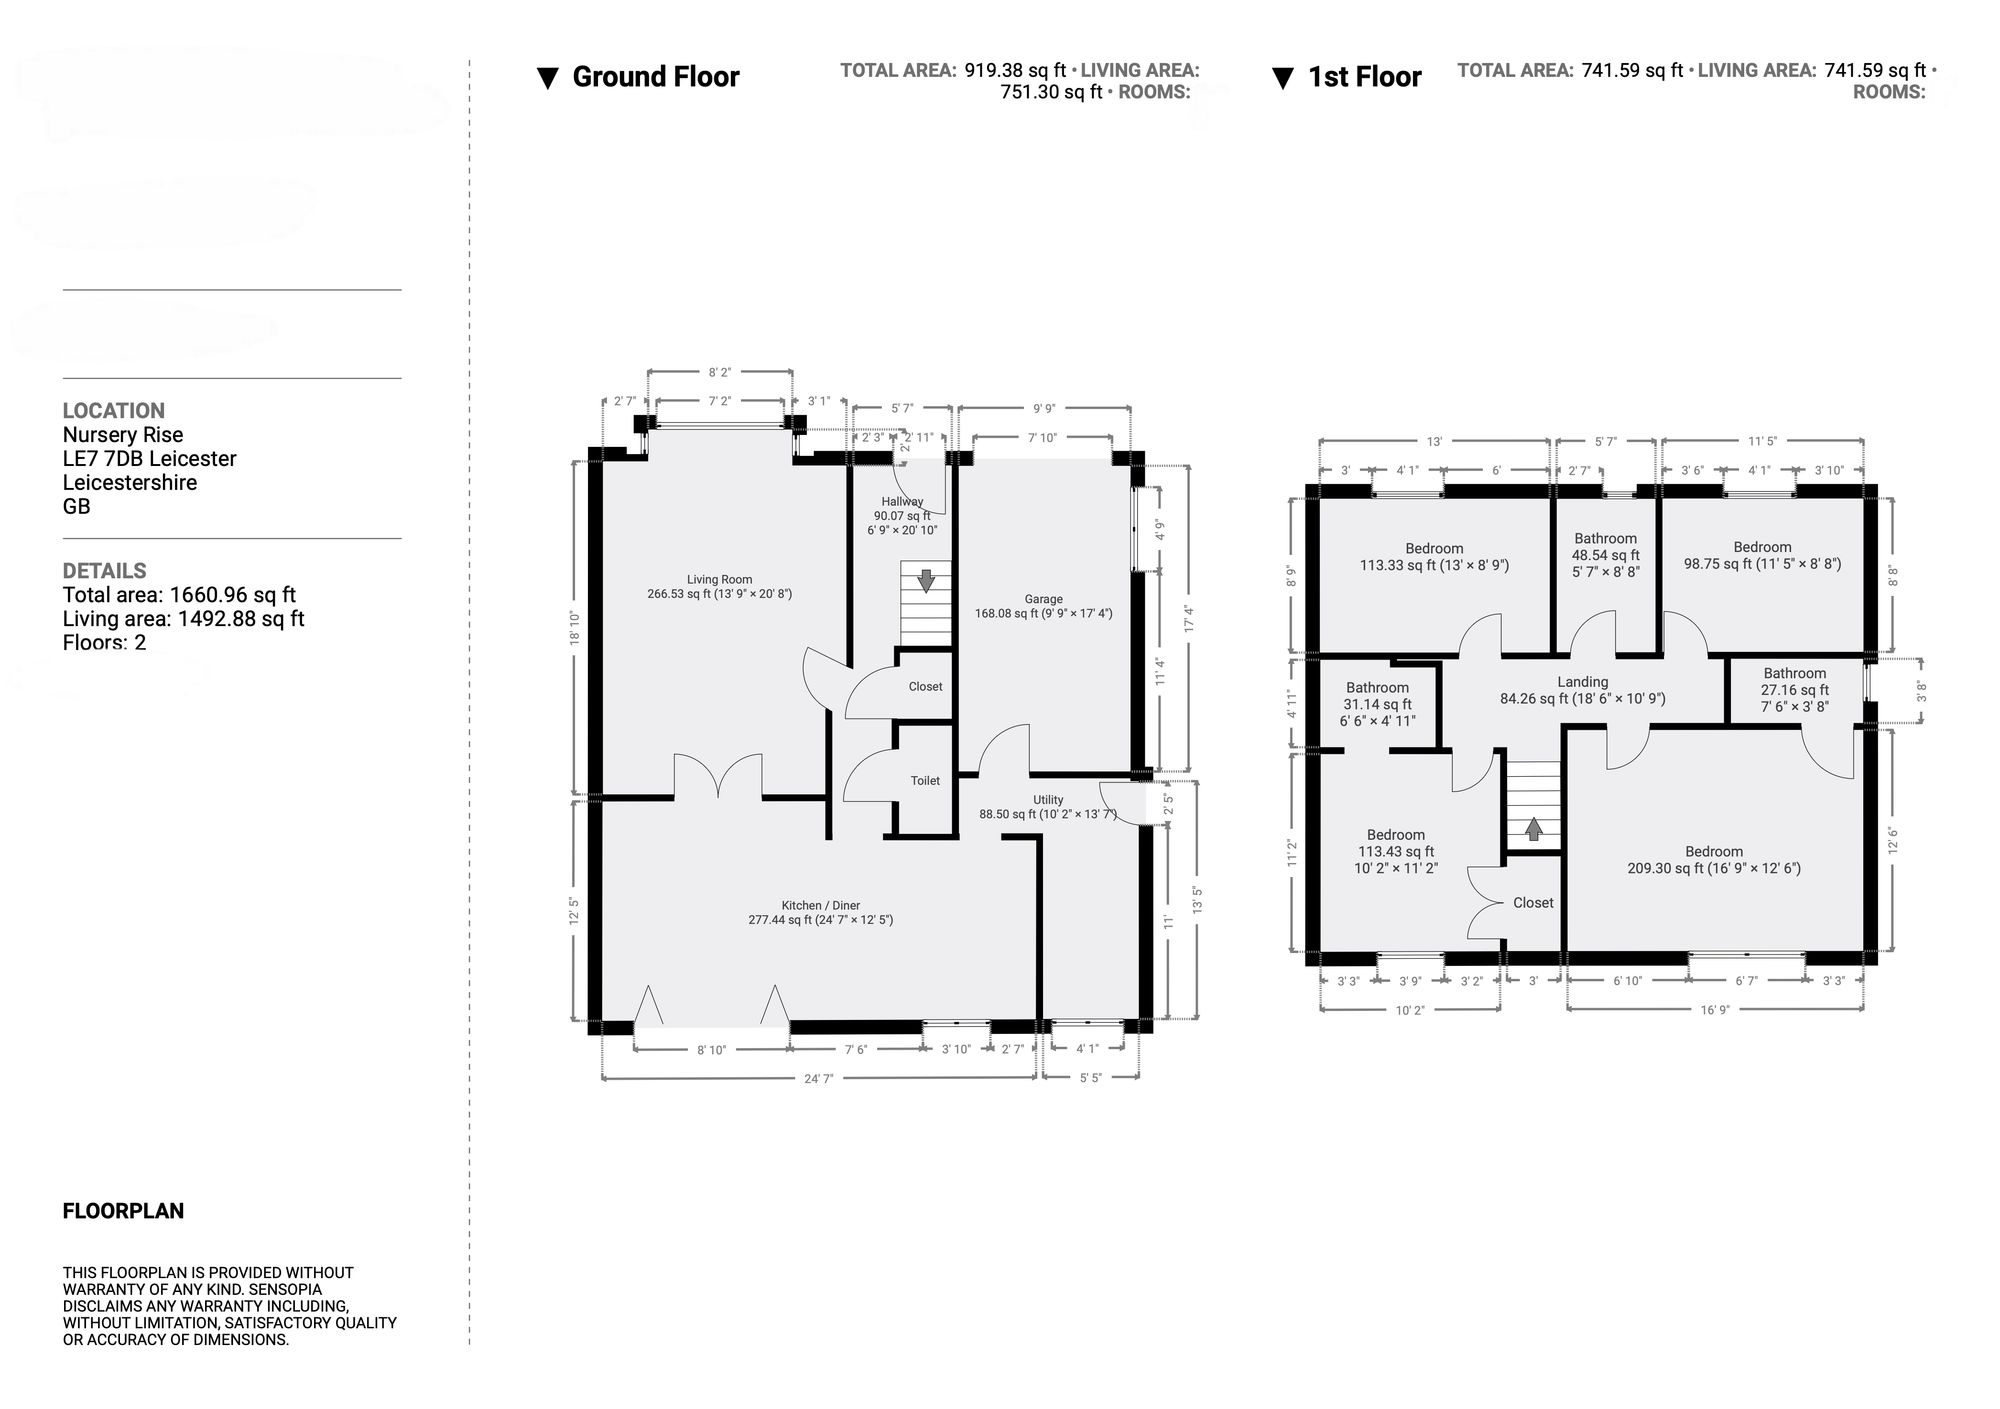
The internal accommodation comprises in brief; a welcoming entrance hall with a staircase rising to the first floor, storage cupboard and downstairs WC off. Doors lead from the hall to a large lounge with a bay window to the front and double doors opening to the stunning dining kitchen. The kitchen area is superbly fitted with a range of wall and base units with a complementary granite worksurface, a range of high quality appliances and an island/breakfast bar. The dining area has ample space for a large dining table and bi-folding doors frame the view of the garden and the countryside beyond. Adjacent to the kitchen is a very generous utility room, being fitted with a wide range of wall and base units, a sink and drainer and space for appliances.
The first floor continues in the same vein as the ground floor in that it is incredibly spacious, with the master bedroom easily being able to accommodate a superking bed with ample space to spare and an en-suite shower room. The second bedroom is also of wonderful porportions and has a walk in wardrobe and access to another en-suite shower room. Bedrooms three and four are also genuine double berths and completing the accommodation is a family bathroom comprising a panelled bath with shower over, low flush WC and a pedestal wash hand basin.
Externally, to the front of the property there is a block paved driveway affording off road parking for two cars side by side with a pleasant garden adjacent. The driveway leads to an integral single garage with barn style doors to the front and having power and light.
The rear gardens are a particular highlight of this property, being south-east facing with countryside views and having been landscaped with extended patio areas, shaped lawn, raised, planted beds and a further patio ideally placed to catch the evening sun, with a timber pergola over.
Please note that there is a service charge payable for the upkeep of the wider development and we are advised by the vendor that this is presently in the region of £200 per annum.
1 Charnwood Dr
Leicester Forest East
LE3 3HL